<-- style PDP --> 5 Gold Crescent, Russell - Detached for sale for $678,500
  • new
  • for sale
  • leased

5 Gold Crescent

Russell, Ontario, K4R 1B9 - Village of Russell

$678,500

  • Neighbourhood

    Village of Russell

  • Major Intersection

    Gold Cres and Elm Ave.

  • Listed Since: 1 day(s)

  • Last update: today

Overview

  • Property Type

    Detached, Bungalow

  • Bedrooms

    3

  • Bathrooms

    2

  • Basement

    Finished

  • Kitchen

    1

  • Total Parking

    4 (1 Detached Garage)

  • Lot Size

    63x122 (Feet)

  • Taxes

    $3,782.33 (2026)

  • Type

    Freehold

Property Description

Property description for 5 Gold Crescent, Russell

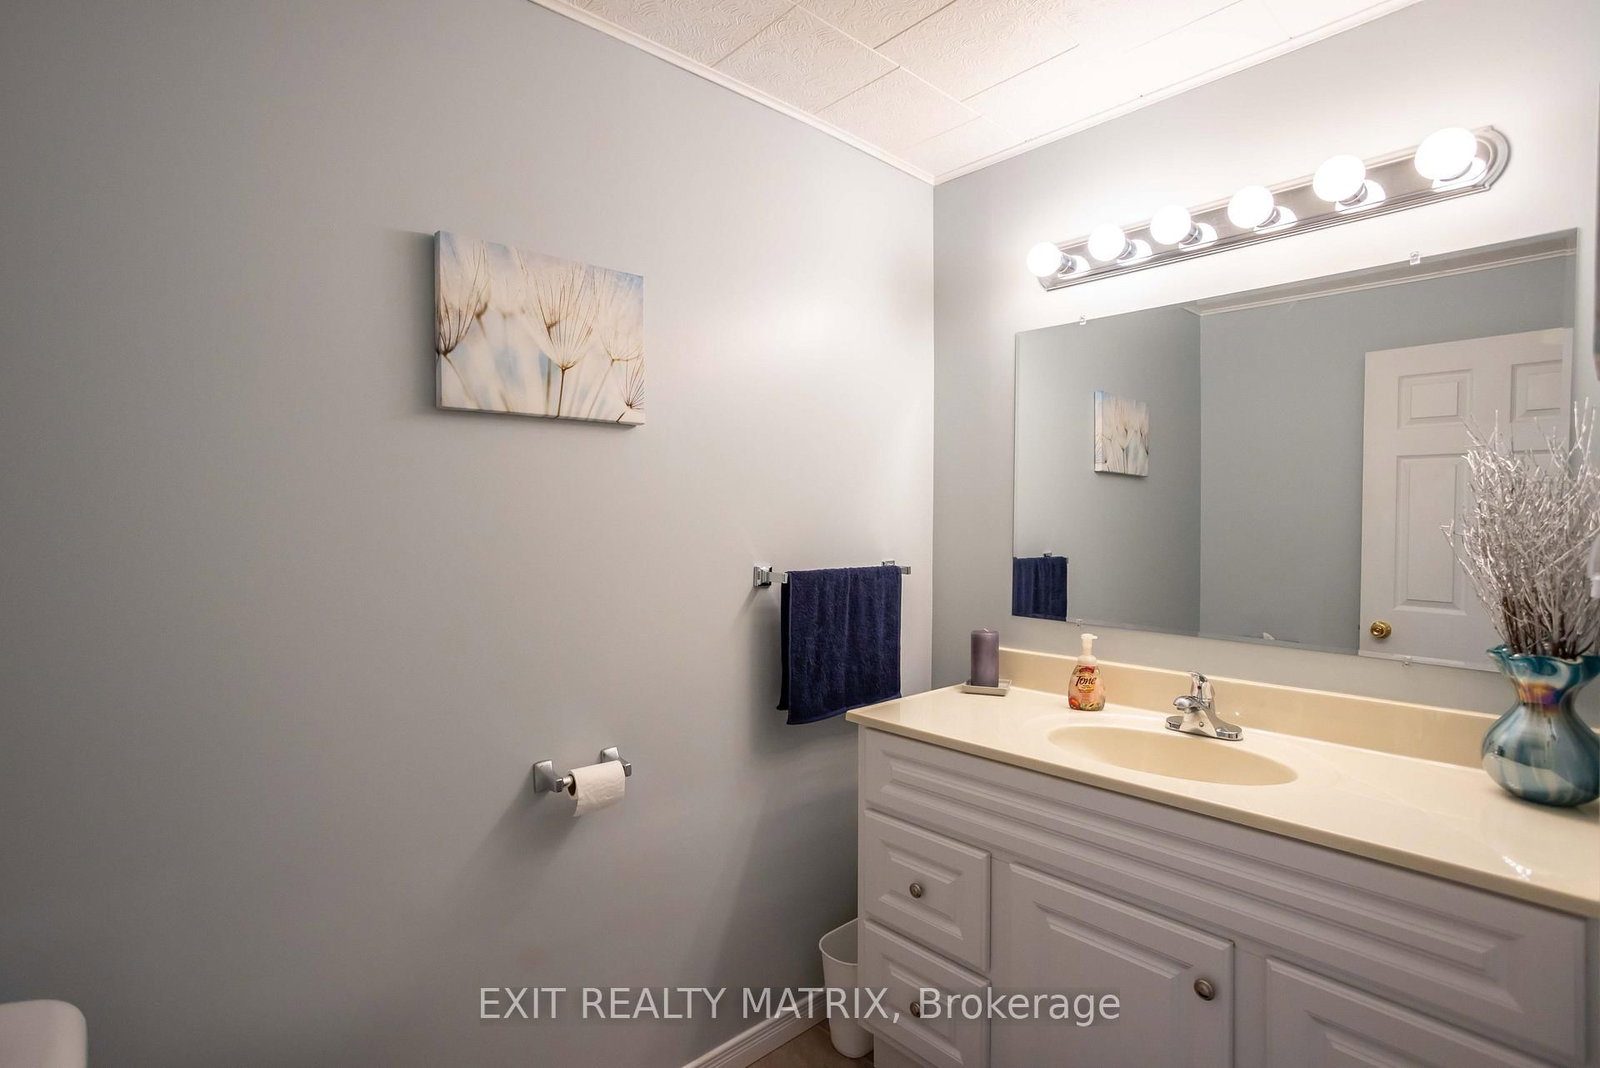
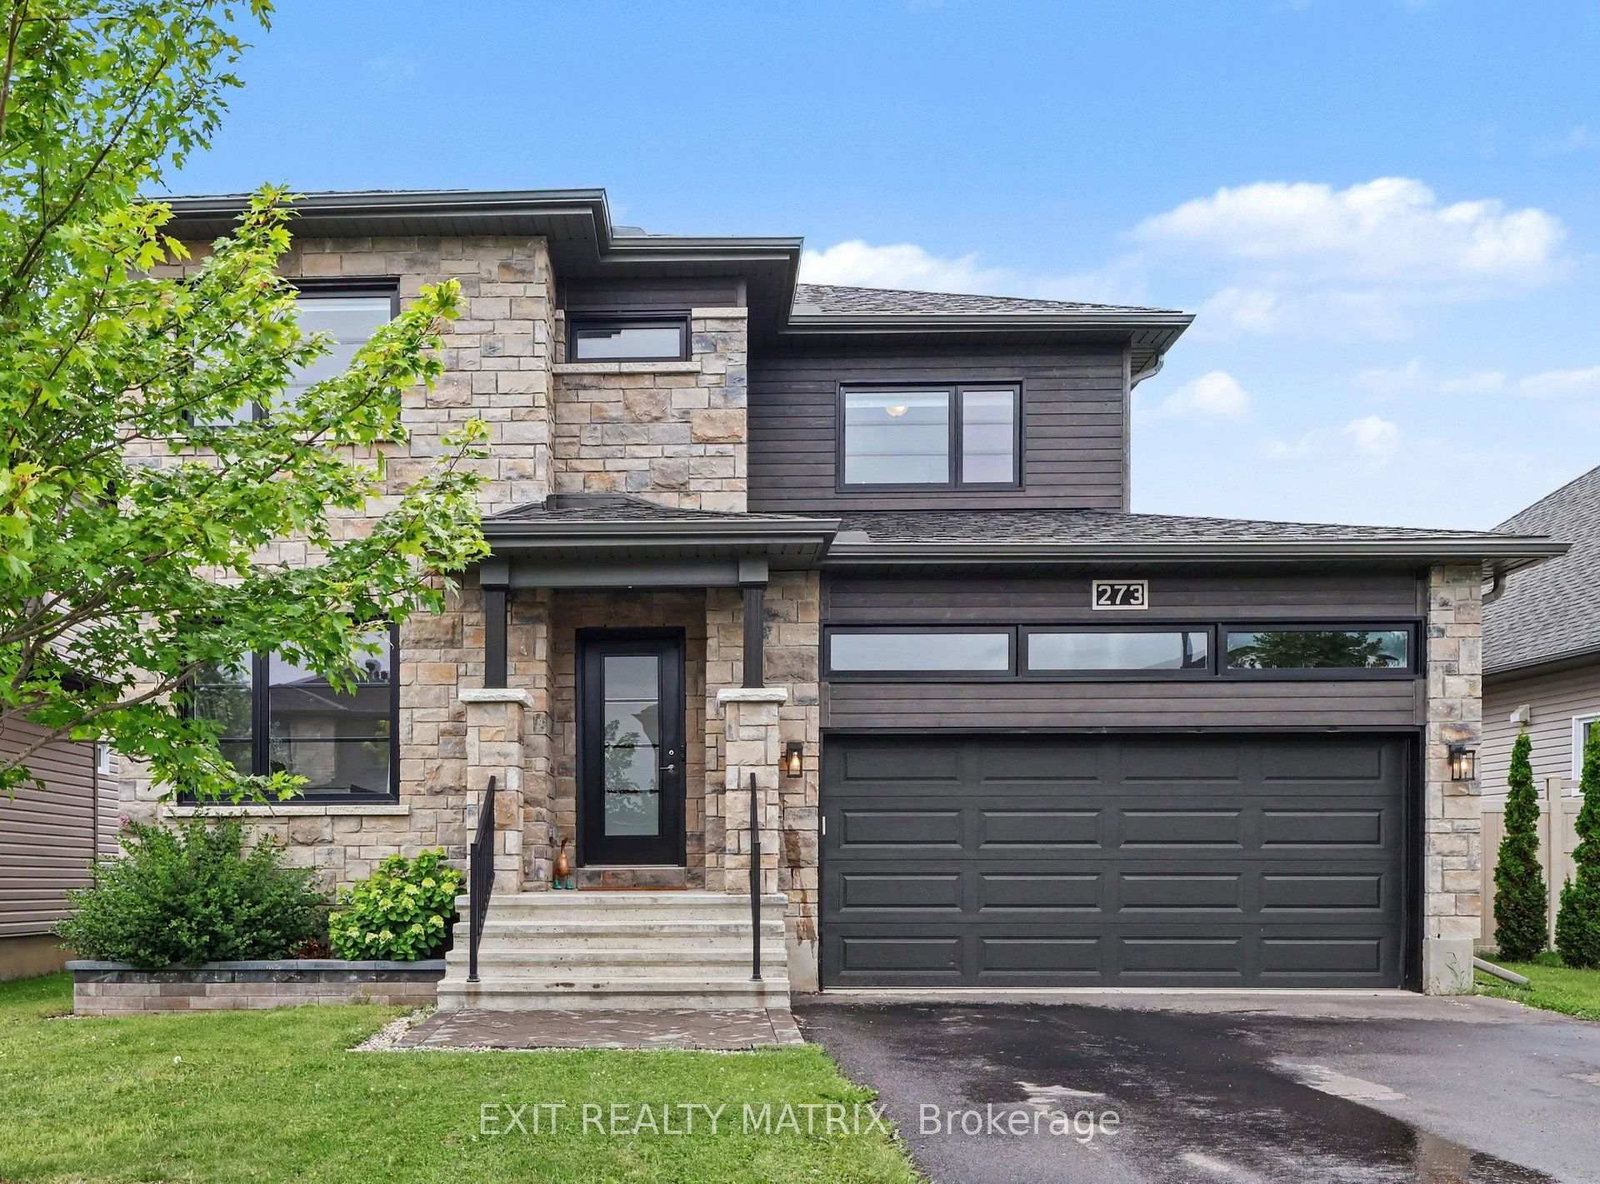
There are homes that have simply been maintained, and then there are homes where pride of ownership is evident from the moment you arrive. Welcome to 5 Gold Crescent, a lovingly cared-for 3-bedroom home tucked onto a quiet crescent in the heart of Russell. Inside, a bright and comfortable layout offers spaces designed for both everyday living and entertaining. The sunken living room creates a welcoming place to relax, while the formal dining room is ready for family dinners and special occasions. The updated kitchen features stainless steel appliances, quartz counters, ceramic backsplash, under cabinet lighting and plenty of workspace for the family chef. One of the home's true highlights is the four-season solarium. Surrounded by windows and warmed by its own gas fireplace, it is the kind of space you can picture enjoying with your morning coffee, a good book or friends gathered on a cool evening. The main bathroom has also been beautifully updated with a convenient walk-in shower, while three bedrooms provide comfortable private spaces. Downstairs, the large fully finished recreation room dramatically expands the home's living space. A second gas fireplace makes it an inviting spot for movie nights, hobbies, entertaining or creating a comfortable family retreat. Outside, the private hedged backyard feels like its own little escape. Manicured lawns, PVC decking, interlock and a screened-and-windowed gazebo give you multiple places to relax and entertain. A detached garage is perfect for a workshop or toys along with a carport and storage shed add exceptional practicality. Located in Russell, you are close to village shops, schools, parks, recreation and trails while maintaining convenient access toward Ottawa. Exceptionally clean, thoughtfully updated and clearly cherished over the years, 5 Gold Crescent is ready to welcome its next chapter. Come see for yourself why this turnkey bungalow could be your next home!

Listed by EXIT REALTY MATRIX

  • MLS #

    X13825778

  • Sq. Ft

    1100-1500

  • Sq. Ft. Source

    MLS

  • Lot Irregularities

    n/a

  • Year Built

    31-50

  • Pool

    None

  • Drive

    Covered

  • Garage

    Detached, 1 spaces

  • Total Parking

    4

  • Family Room

    N

  • Den

    N

  • Exterior

    Brick

  • Fireplace

    Y

  • Roof

    Asphalt Shingle

  • Foundation

    Poured Concrete

  • Elevator

    n/a

  • Water View

    n/a

  • Laundry Level

    Lower

  • Heat

    Forced Air

  • A/C

    Central Air

  • Water

    Municipal

  • Water Supply

    n/a

  • Sewers

    Sewers

  • Central Vac

    N

  • Foyer

    2.75 x 1.25 ft Main level

  • Living

    3.81 x 4.69 ft Main level

  • Dining

    3.8 x 2.73 ft Main level

  • Kitchen

    4.27 x 4.55 ft Main level

  • Bathroom

    3.25 x 2.17 ft Main level

    3 Pc Bath

  • Primary

    4.27 x 3.26 ft Main level

  • 2nd Br

    2.65 x 3.85 ft Main level

  • 3rd Br

    2.65 x 2.41 ft Main level

  • Sunroom

    3.51 x 5.35 ft Main level

  • Rec

    6.74 x 9.01 ft Bsmt level

  • Bathroom

    1.37 x 2.12 ft Bsmt level

    2 Pc Bath

  • Utility

    1.41 x 3.88 ft Bsmt level

  • Utility

    2.31 x 3.88 ft Bsmt level

  • Utility

    3.82 x 2.34 ft Bsmt level

  • Laundry

    3.42 x 3.49 ft Bsmt level

  • MLS #

    X13825778

  • Sq. Ft

    1100-1500

  • Sq. Ft. Source

    MLS

  • Lot Irregularities

    n/a

  • Year Built

    31-50

  • Pool

    None

  • Drive

    Covered

  • Garage

    Detached, 1 spaces

  • Total Parking

    4

  • Family Room

    N

  • Den

    N

  • Exterior

    Brick

  • Fireplace

    Y

  • Roof

    Asphalt Shingle

  • Foundation

    Poured Concrete

  • Elevator

    n/a

  • Water View

    n/a

  • Laundry Level

    Lower

  • Heat

    Forced Air

  • A/C

    Central Air

  • Water

    Municipal

  • Water Supply

    n/a

  • Sewers

    Sewers

  • Central Vac

    N

  • Foyer

    2.75 x 1.25 ft Main level

  • Living

    3.81 x 4.69 ft Main level

  • Dining

    3.8 x 2.73 ft Main level

  • Kitchen

    4.27 x 4.55 ft Main level

  • Bathroom

    3.25 x 2.17 ft Main level

    3 Pc Bath

  • Primary

    4.27 x 3.26 ft Main level

  • 2nd Br

    2.65 x 3.85 ft Main level

  • 3rd Br

    2.65 x 2.41 ft Main level

  • Sunroom

    3.51 x 5.35 ft Main level

  • Rec

    6.74 x 9.01 ft Bsmt level

  • Bathroom

    1.37 x 2.12 ft Bsmt level

    2 Pc Bath

  • Utility

    1.41 x 3.88 ft Bsmt level

  • Utility

    2.31 x 3.88 ft Bsmt level

  • Utility

    3.82 x 2.34 ft Bsmt level

  • Laundry

    3.42 x 3.49 ft Bsmt level

Thinking of Selling?

Find Out Your Home’s Value in Today’s Market!

No Email or Signup is required to view your home estimate.

estimate your home value

Contact Manoj Kukreja

Sales Representative,
Century 21 People’s Choice Realty Inc.,
Brokerage
(647) 576 - 2100

Manoj profile avatar

Inventory Graph

10 9 8 7 6 5 4 3 2 1 0 10+ Months of inventory SELLER'S Market BALANCED Market BUYER'S Market

Mortgage Calculator

This data is for informational purposes only.

Mortgage Payment per month

Principal Amount

Interest

Total Payable

Amortization

Amortization

Closing Cost Calculator

This data is for informational purposes only.

Closing Cost Total for this property

Total Cash flow for purchasing this property

Down Payment(%)*
Additional information

Provincial Land Transfer Tax

Ontario Land Transfer Tax Rebate

Toronto Land Transfer Tax

Toronto Land Transfer Tax Rebate

PST on CMHC Insurance Premium

Lawyer Fees

$2,825

Government Registration Fee's

$164

Title Insurance

Closing Cost Total

Total Cash flow for purchasing this property

Provincial Land Transfer Tax

Ontario Land Transfer Tax Rebate

Toronto Land Transfer Tax

Toronto Land Transfer Tax Rebate

PST on CMHC Insurance Premium

Lawyer Fees

$2,825

Government Registarion Fee's

$164

Title Insurance

Down Payment(%)*

* A down payment of less than 20% is permitted only for first-time home buyers purchasing their principal residence. The minimum down payment required is 5% for the portion of the purchase price up to $500,000, and 10% for the portion between $500,000 and $1,500,000. For properties priced over $1,500,000, a minimum down payment of 20% is required.

Thinking of Selling?

Find Out Your Home’s Value in Today’s Market!

No Email or Signup is required to view your home estimate.

estimate your home value

Contact Manoj Kukreja

Sales Representative, Century 21 People’s Choice Realty Inc., Brokerage
(647) 576 - 2100

Manoj profile avatar

Recent Sold Listings in Village of Russell, Russell

Popular Cities